
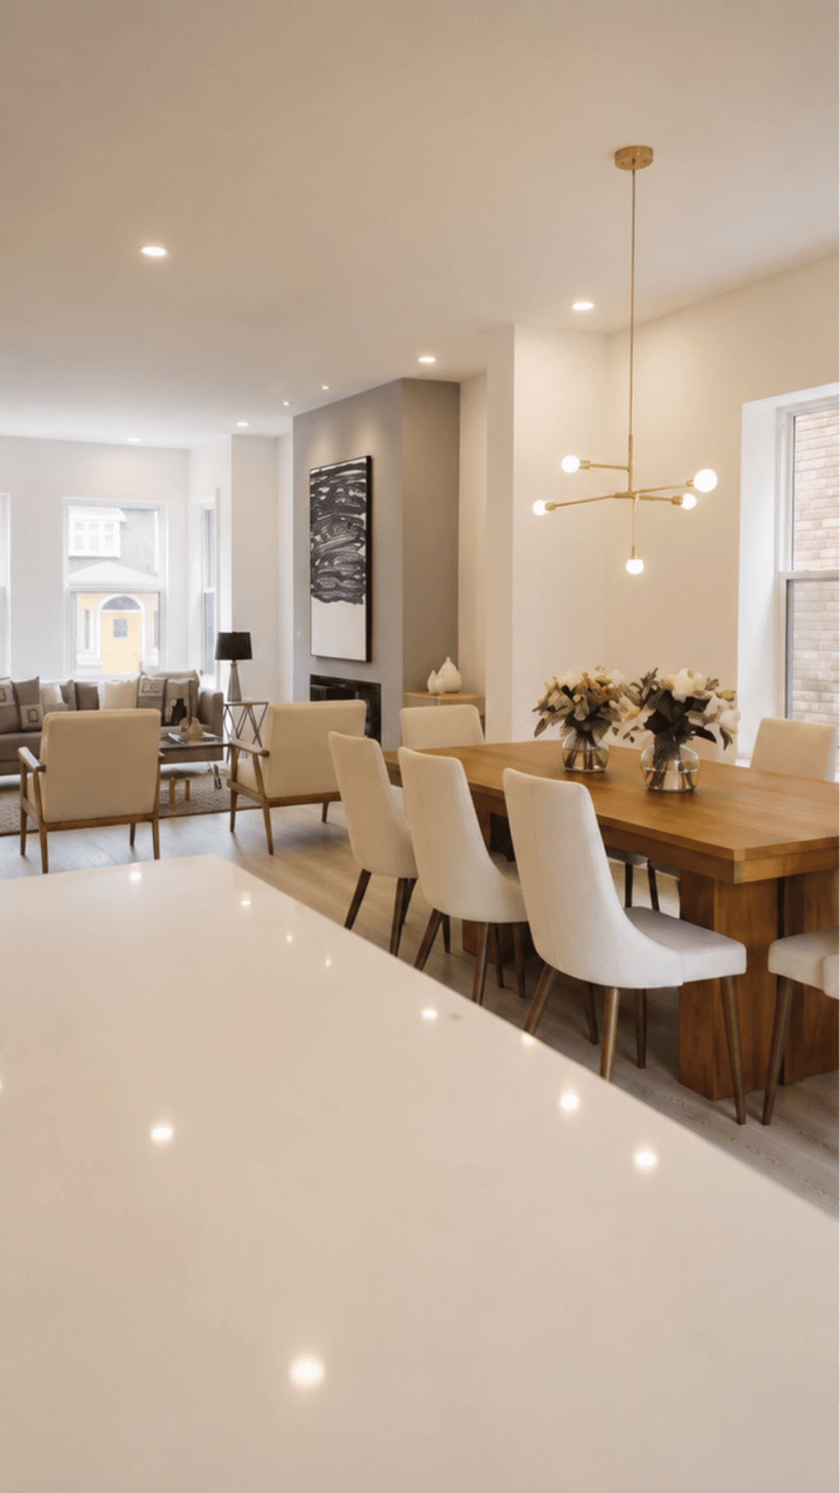
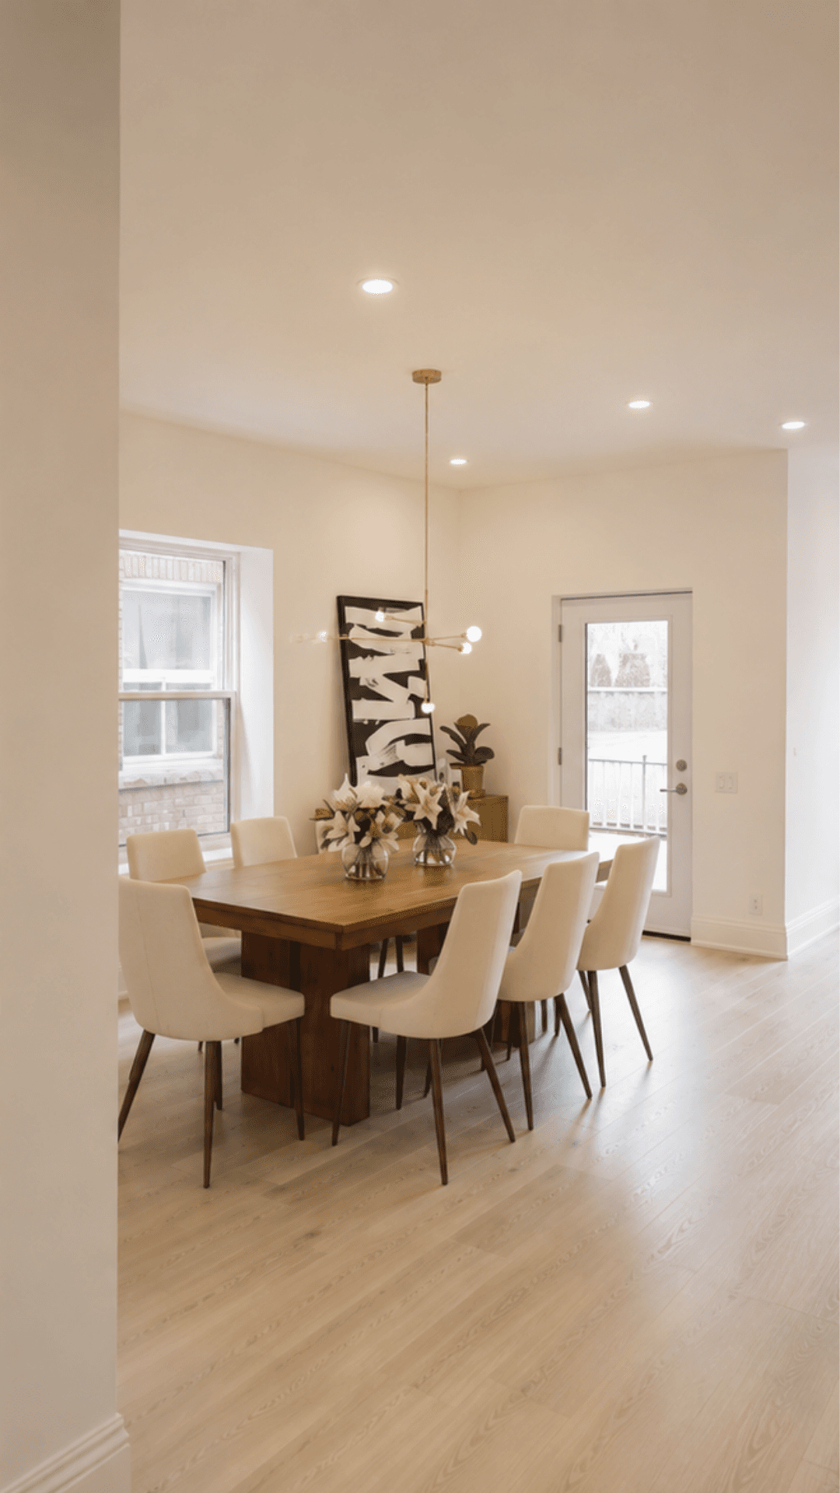
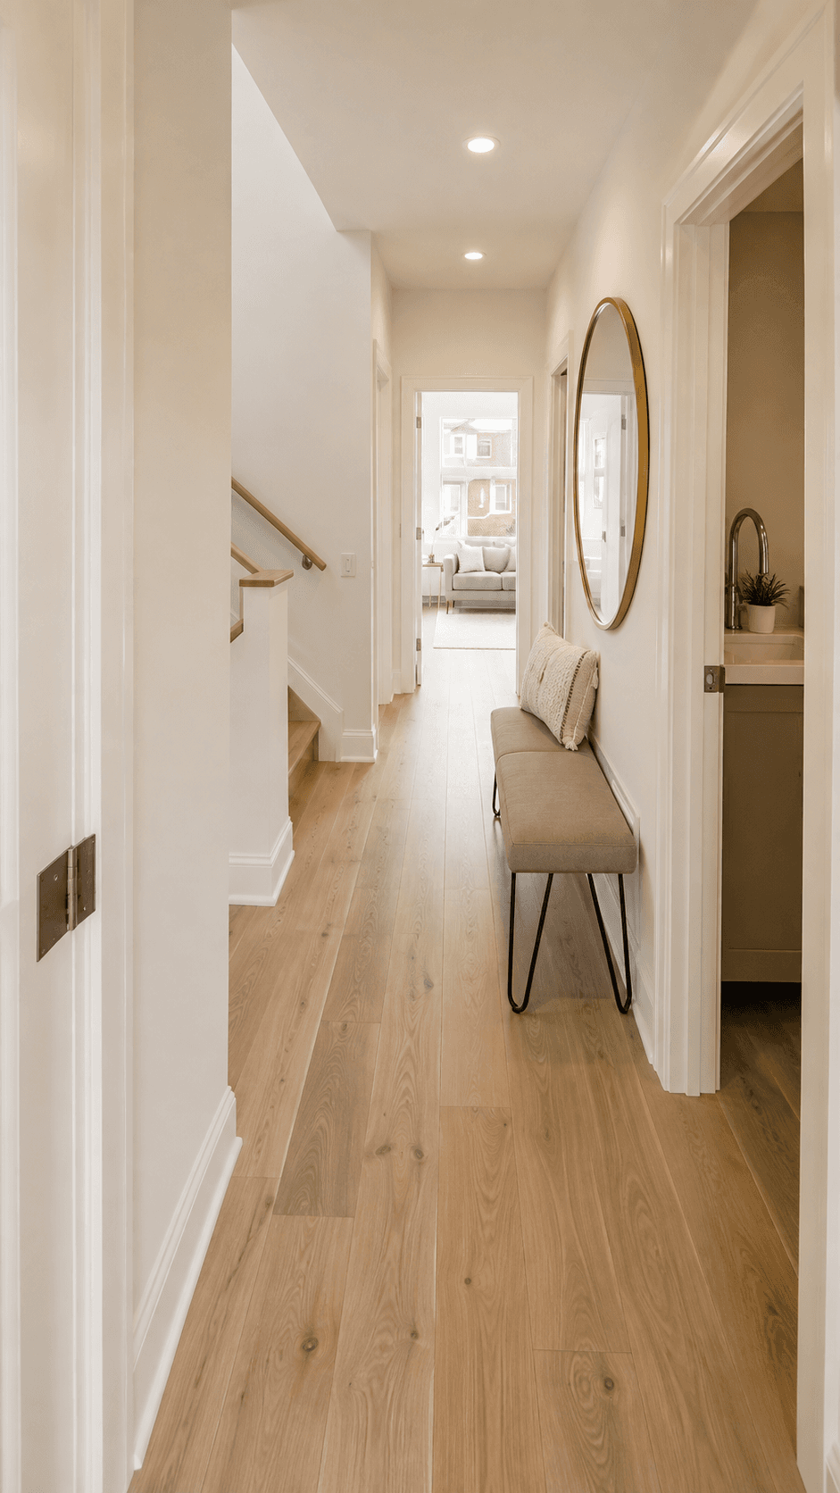
A top-to-bottom main floor renovation that opened the layout into a bright, open-concept space built for how this family actually lives.

Let's Talk
Ready to Build Something You'll Love Coming Home To?
Tell us about your project and we'll follow up to talk through scope, timeline, and budget — no obligation.